
- info@stcmetals.com
- Sat - Thu. 9:00 AM To 7:30 PM



Our Commitment To Zero-Defect Precision
At Shree Tulsi Components, quality is not just a final inspection step—it is the core philosophy that drives our entire manufacturing process. From the initial sourcing of certified raw materials to the final packaging of finished components, we maintain a rigid quality management system at every stage of production. Equipped with state-of-the-art inspection instruments—including optical profile projectors, digital micrometers, and precision thread plug/ring gauges—our dedicated quality control team conducts rigorous dimensional and metallurgical audits on every batch. By combining advanced manufacturing technologies with strict testing protocols, we guarantee that every brass, copper, aluminium, or stainless steel component we deliver conforms flawlessly to international standards and your exact technical blueprints.
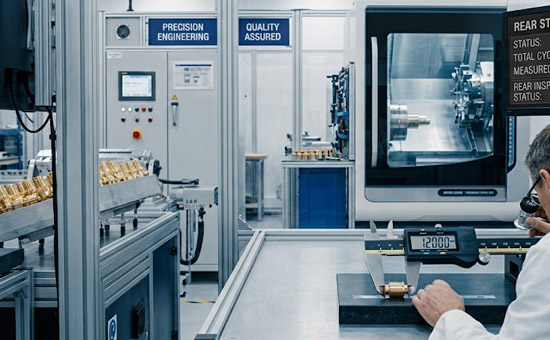
Quality Control & Testing Capabilities
Shree Tulsi Components operates a fully integrated, zero-defect quality assurance framework designed to meet the stringent demands of global OEMs. We strictly monitor critical-to-quality parameters utilizing a blend of high-precision measurement technology and human expertise.

Dimensional Accuracy
Micron-level checking with 2D profile projectors and digital vernier calipers.

Thread Integrity
100% validation using calibrated go/no-go plug and ring gauges to prevent stripping and cross-threading.

Pressure & Leak Testing
Submerged bubble and pneumatic decay testing for critical gas and fluid-containment fittings.

Metallurgical Verification
Strict spectral analysis to verify alloy grades, copper content, and lead levels for compliance with environmental standards.
World-Class Quality
Inspection Equipments
Our advanced testing laboratory utilizes 2D optical projectors, digital micrometers, and precision thread gauges to maintain micron-level dimensional accuracy across all production runs. Supported by metal spectro-analyzers, surface roughness testers, and pneumatic leak testing rigs, we guarantee that every component delivers flawless metallurgical purity and leak-proof performance.
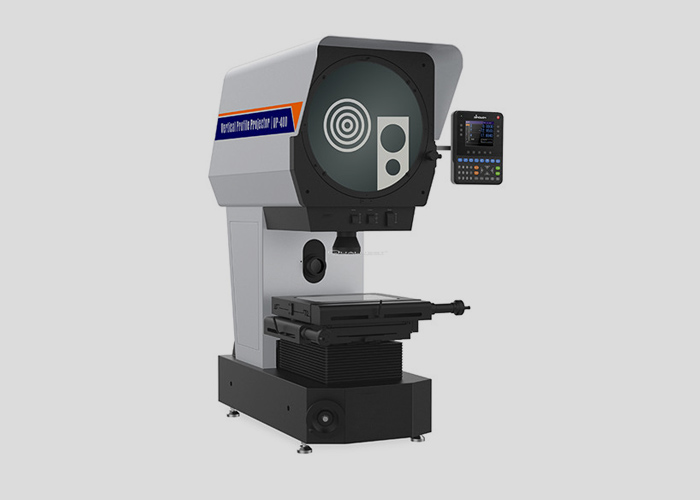
Profile Projector
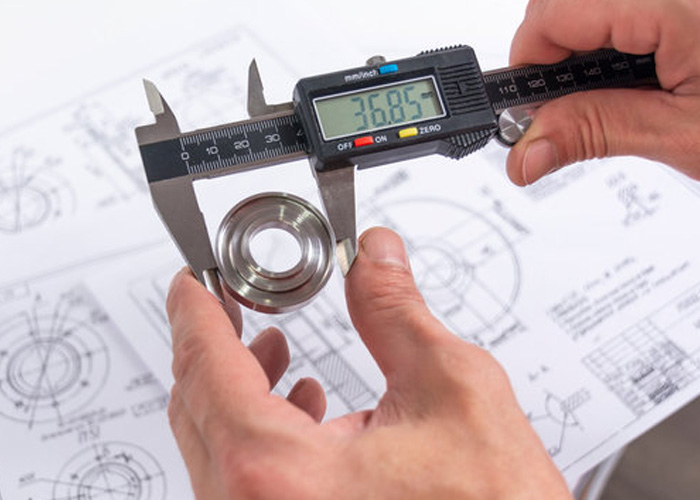
Vernier / Caliper
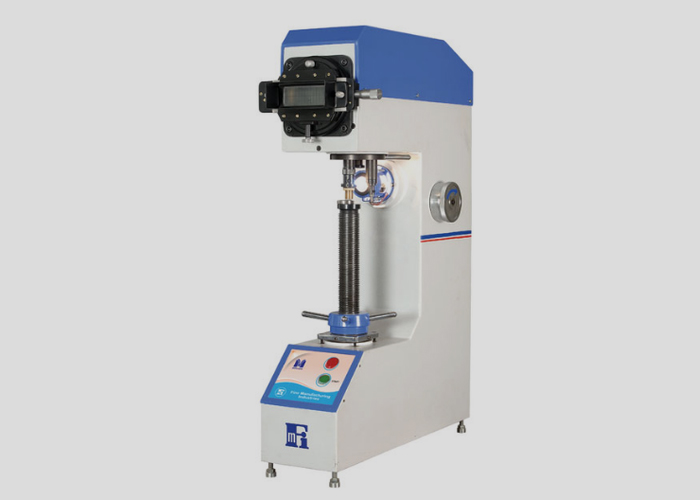
Hardness Testing Machine
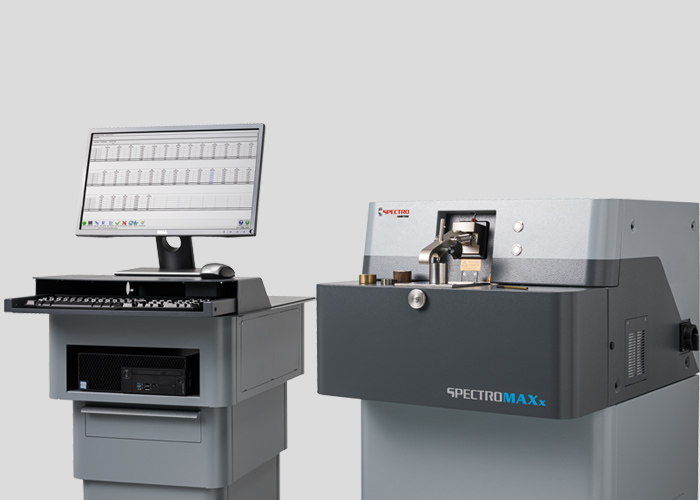
Spectro Meter
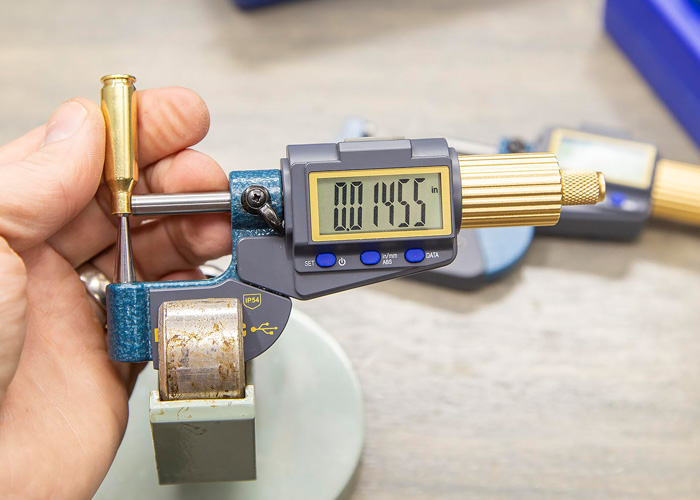
Micro Meter
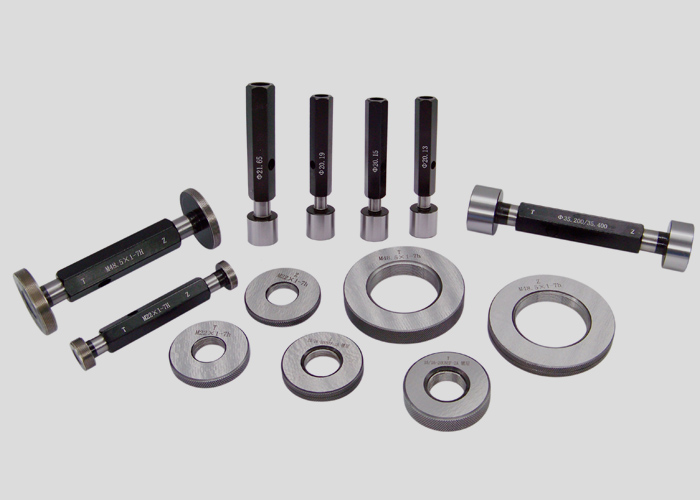
Gauges